
Listing Courtesy of:  Northwest MLS as distributed by MLS GRID / Listed By: Colin Dalrymple, Windermere Real Estate East, Inc.
 Northwest MLS as distributed by MLS GRID / Listed By: Colin Dalrymple, Windermere Real Estate East, Inc.
 1109 Lewis Lane SE Issaquah, WA 98027
Active (99 Days)
$1,165,000 (USD)
OPEN HOUSE TIMES
-
OPENSat, Aug 152:00 pm - 4:00 pm

Description
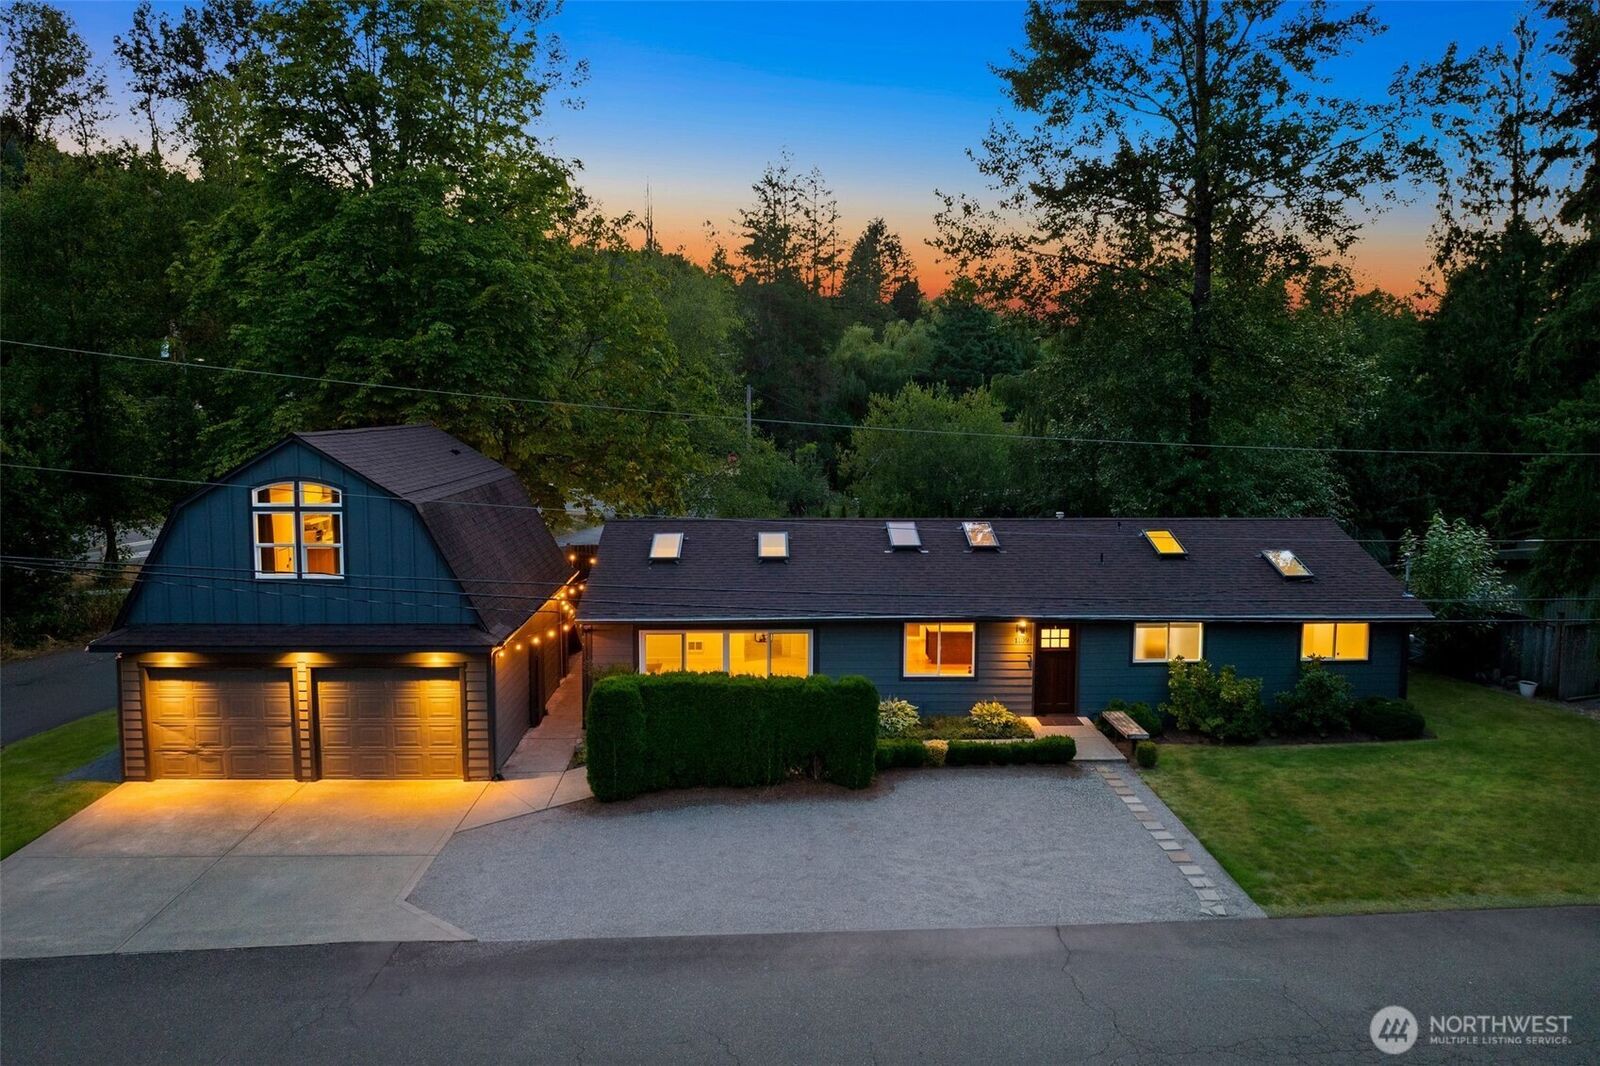
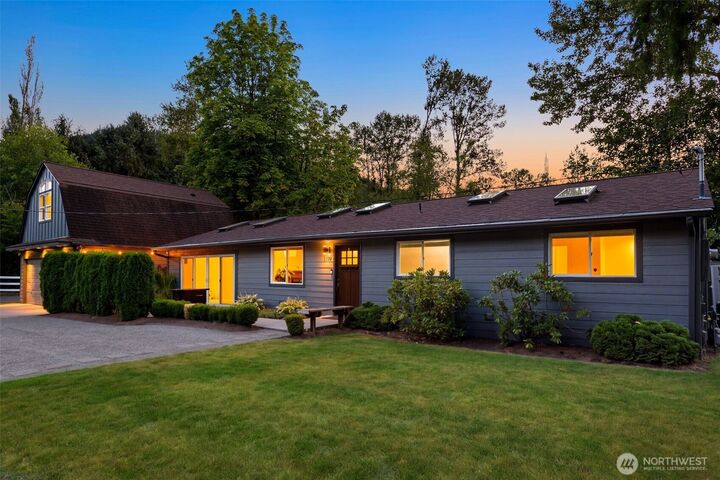
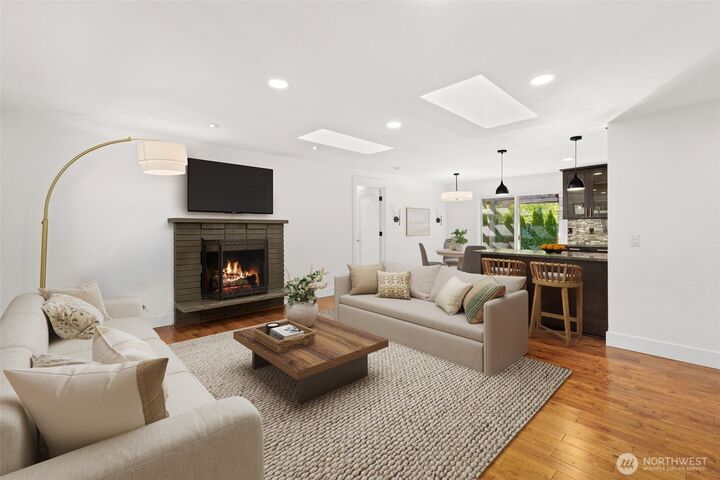
At the foot of Tiger Mountain, with views of Poo Poo Point and hang gliders overhead, this move-in-ready home invites an easygoing Issaquah lifestyle surrounded by nature and community. The 3-bedroom, 2-bath main residence feels bright with vaulted ceilings and skylights throughout, while a fully remodeled studio DADU with full kitchen, bath, and room for sleeping, living, and dining offers compelling flexibility. With 18 months of rental history at $1,500-$3000/mo and summer rental interest, the DADU expands the possibilities for guests, extended stays, or additional income. Recent updates include a brand new roof, exterior paint, A/C, EV charger, standby generator, new fixtures and blinds. Outside, a private backyard, new fence and pergola create an inviting backdrop. Complete with a 2-car garage, recent sewer connection, and generous parking for boats, trailers and more. Enjoy Historic Downtown Issaquah, where restaurants, shops, parks, and weekly summer concerts set a vibrant year-round lifestyle, with hiking and biking trails close by. Served by the Award-winning Issaquah School District and easy I-90 access nearby.
MLS #:
2567458
2567458
Taxes
$8,184(2026)
$8,184(2026)
Lot Size
0.29 acres
0.29 acres
Type
Single-Family Home
Single-Family Home
Year Built
1967
1967
Style
1 Story
1 Story
Views
Territorial, Mountains
Territorial, Mountains
School District
Issaquah
Issaquah
County
King County
King County
Community
Downtown Issaquah
Downtown Issaquah
Listed By
Colin Dalrymple, Windermere Real Estate East, Inc.
Source
Northwest MLS
Last checked Aug 14 2026 at 11:20 PM GMT+0000
Northwest MLS
Last checked Aug 14 2026 at 11:20 PM GMT+0000
Bathroom Details
- Full Bathrooms: 2
- 3/4 Bathroom: 1
Interior Features
- Dishwasher
- Disposal
- Fireplace
- Refrigerator
- Dbl Pane/Storm Window
- Bath Off Primary
- Vaulted Ceiling(s)
- Ceiling Fan(s)
- Water Heater
- Walk-In Closet(s)
- Double Oven
- Second Kitchen
- Skylight(s)
- Stove(s)/Range(s)
Subdivision
- Downtown Issaquah
Lot Information
- Dead End Street
- Paved
Property Features
- Cabana/Gazebo
- Deck
- Fenced-Fully
- Patio
- Rv Parking
- Electric Car Charging
- Outbuildings
- High Speed Internet
- Fireplace: Wood Burning
- Fireplace: 1
- Foundation: Poured Concrete
Heating and Cooling
- Forced Air
- 90%+ High Efficiency
Flooring
- Carpet
- Vinyl Plank
- Engineered Hardwood
Exterior Features
- Wood
- Cement Planked
- Roof: Composition
Utility Information
- Sewer: Sewer Connected
- Fuel: Natural Gas
School Information
- Elementary School: Clark Elem
- Middle School: Issaquah Mid
- High School: Issaquah High
Parking
- Rv Parking
- Driveway
- Detached Garage
Stories
- 1
Living Area
- 1,993 sqft
Additional Listing Info
- Buyer Brokerage Compensation: 3.5
Buyer's Brokerage Compensation not binding unless confirmed by separate agreement among applicable parties.
Estimated Monthly Mortgage Payment
*Based on Fixed Interest Rate withe a 30 year term, principal and interest only
Listing price
Down payment
%
Interest rate
%Mortgage calculator estimates are provided by Windermere Real Estate and are intended for information use only. Your payments may be higher or lower and all loans are subject to credit approval.
Disclaimer: Square footage is based on information available to agent, including County records. Information has not been verified by agent and should be verified by buyer.
Based on information submitted to the MLS GRID as of 8/14/2026 23:20. All data is obtained from various sources and may not have been verified by broker or MLS GRID. Supplied Open House Information is subject to change without notice. All information should be independently reviewed and verified for accuracy. Properties may or may not be listed by the office/agent presenting the information.
